Price Reduction






Address
S5703 County Road J Road, Viroqua, WI
Price
$ 379,900
Property Attributes
- MLS#2028653
- TypeSingle Family
- Listing Status Active
- CountyVERNON
- CityViroqua
- AreaFRANKLIN - T
- Zip54665
- StyleRanch
- Year Built1978
- Taxes$ 3203
- Price$ 379,900
- Bedrooms2
- Full Bathrooms2
- Half Bathrooms0
- Sqr Footage2411
- Lot Size1.24 Acres
Data Source:
South Central Wisconsin MLS (SCWMLS)
Property Description
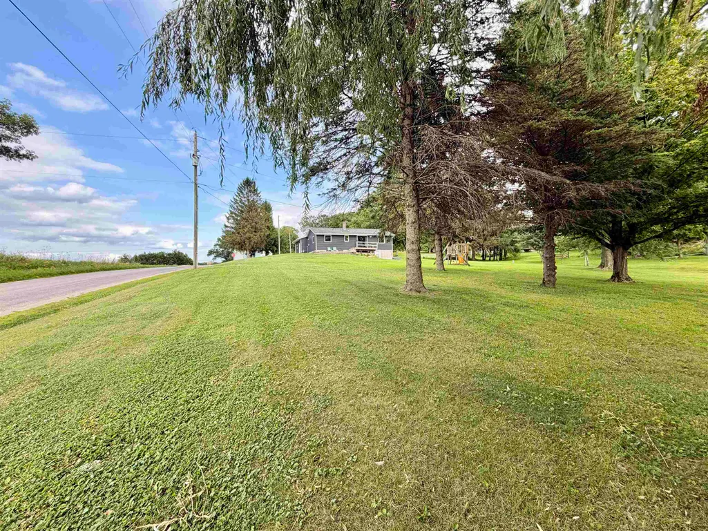
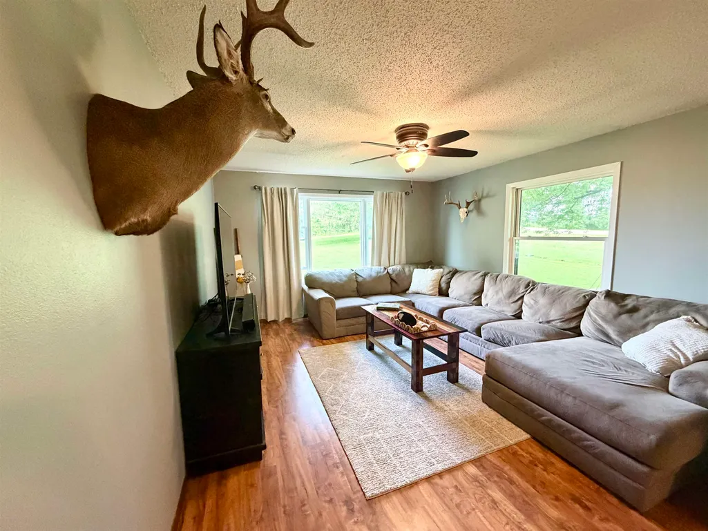
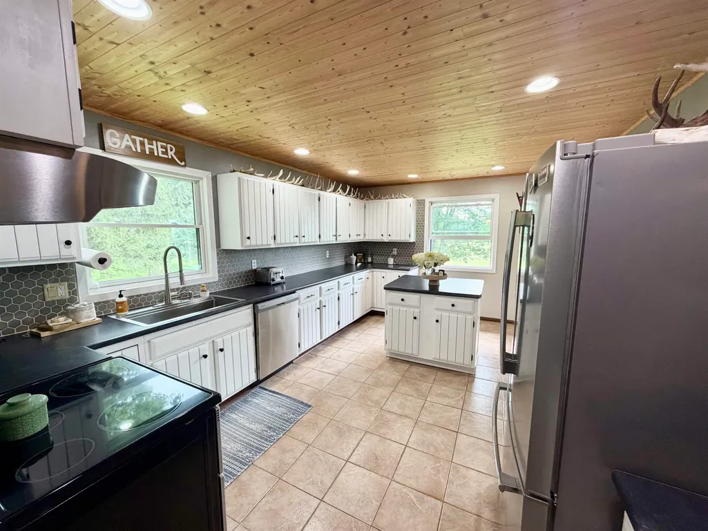
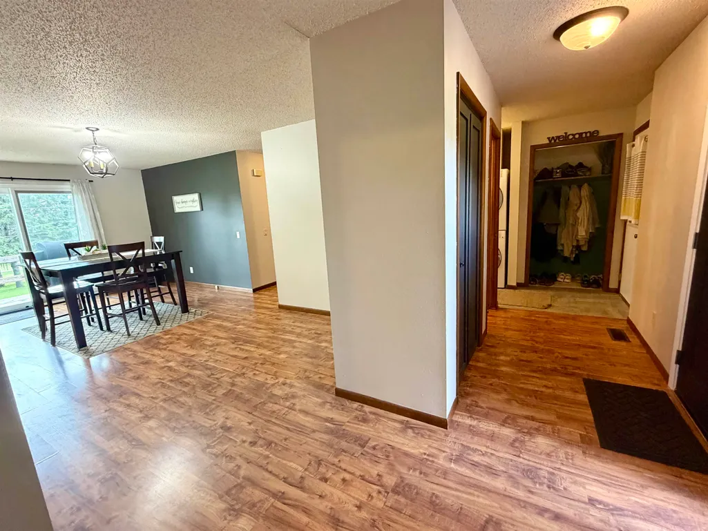
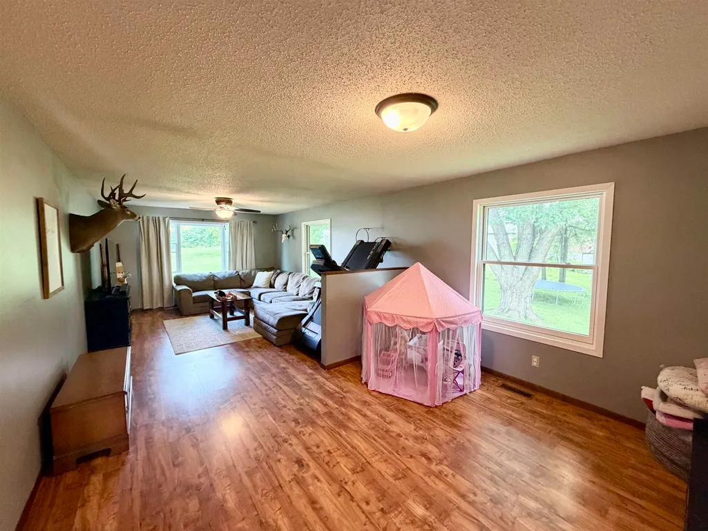
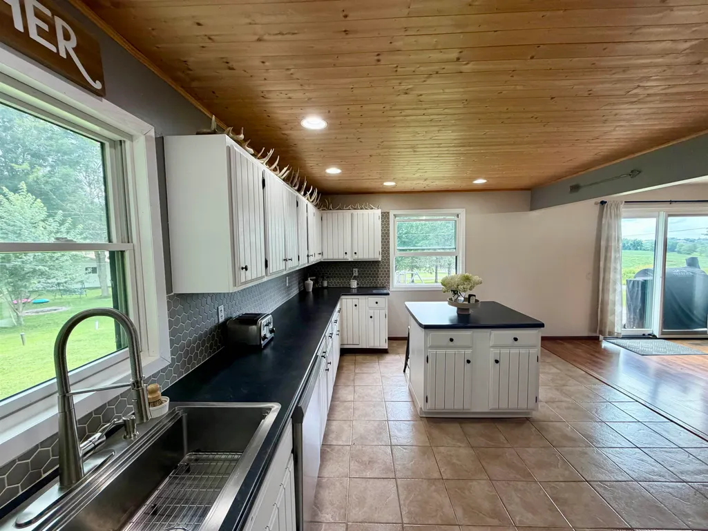
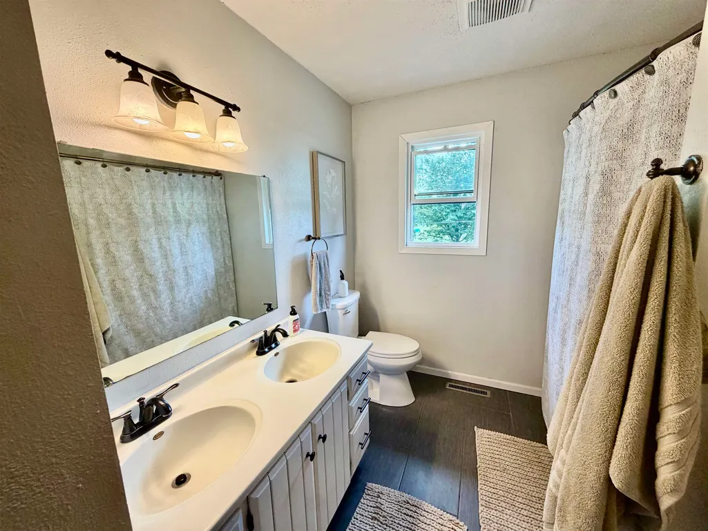
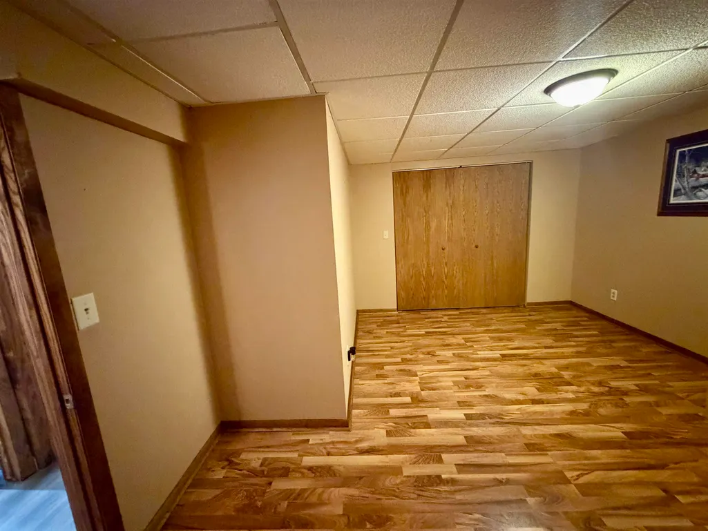
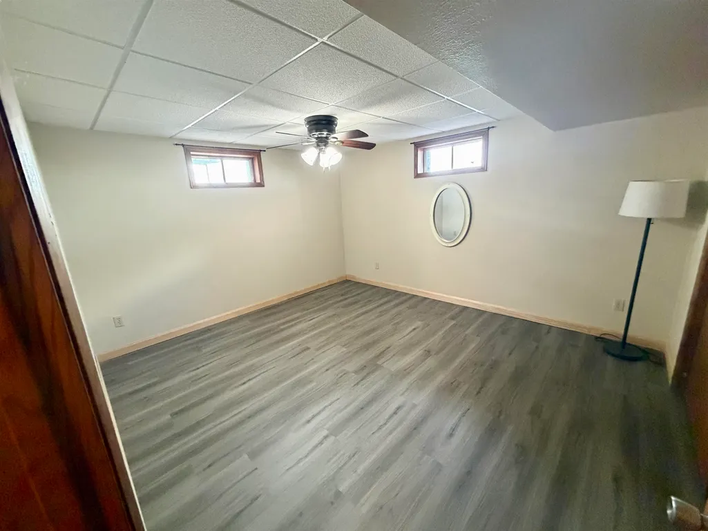
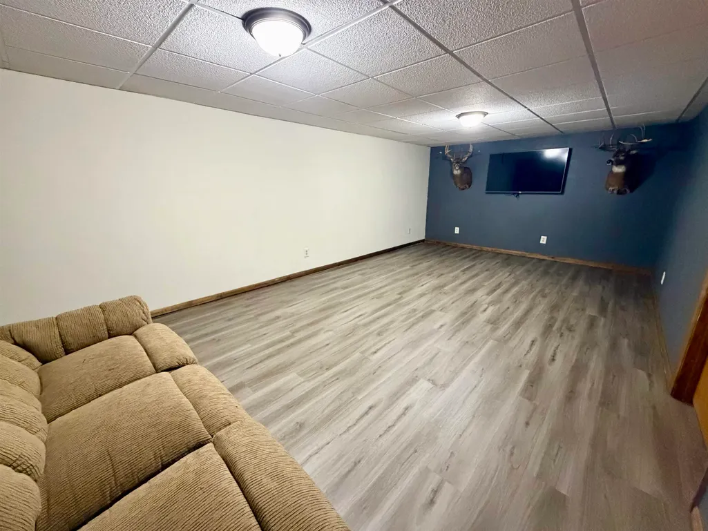
NO SHOWINGS UNTIL 8/2/2026 Country living just minutes from the charm of Viroqua! Thoughtfully remodeled home nestled on approximately 1.24 acres along a quiet country road. Offering 2 bedrooms with the potential 4 bedrooms by easily added egress windows in the lower level, this home provides flexibility to fit your needs. Outside you'll find an impressive 40x45 detached shed for a workshop, storage, or all your toys, plus a 2-car garage. Enjoy the peace and privacy of country living while being just a short drive from downtown Viroqua, local shops, restaurants, parks, schools, and the area's renowned Driftless Region. Move in ready- with room to grow.
| Elementary School | Middle School | High School |
|---|---|---|
| Viroqua Elementary School | Viroqua Middle School | Viroqua High School |
| Price History | |
|---|---|
| 7/22/2026 | Listed $429,900 |
| 8/17/2026 | 7$399,900 |
| 9/21/2026 | 6$379,900 |
General Features
| Garage | 2 car,Attached,Opener |
|---|---|
| Zoning | Res |
| School District | Viroqua |
| Full Baths | 2 |
| Style | Ranch |
| County | Vernon |
| Class | Single Family |
| Accessibility Features | Open floor plan,First floor bedroom,First floor full bath,Level drive |
| Tax Year | 2025 |
| Fuel | Natural gas |
| Status | Active |
| Items Included | Refrigerator,Stove,Dishwasher,Clothes Washer,Clothes Dryer,Range Oven Hood,Microwave,Playset in Backyard |
| Year Built | 1978 |
| Directions | From US Hwy 14 go West on State Hwy 27,go North on County Rd J to S5703. |
| High School | Viroqua |
| City | Franklin |
| Elementary School | Viroqua |
| Middle School | Viroqua |
| DOM | 62 |
| Price Per Sq Ft Total AG | 157.57 |
| County Qtr Section | Vernon SW |
Interior Features
| Basement | Full,Walkout to yard,Partially finished,8'+ Ceiling,Poured concrete foundatn,Basement storage,Daylight window |
|---|---|
| Family Room Dimensions | 12x23 |
| Laundry Dimensions | 6x6 |
| Kitchen Dimensions | 10x13 |
| Kitchen Features | Kitchen Island,Range/Oven,Refrigerator,Dishwasher,Microwave,Range,Range hood |
| Dining Room Dimensions | 11x13 |
| Beds | 2 |
| Total Baths | 2 |
| Heating/Cooling | Forced air,Central air |
| Other Room 4 Dim | 11X12 |
| Other Room 3 | Den/Office |
| Other Room 3 Dim | 10x14 |
| Other Room 2 Dim | 4x8 |
| Other Room 2 | Foyer |
| Other Room 4 | Bonus Room |
| Finished SqFt | 2411 |
| Bedroom 2 Dim | 11x11 |
| Other Room Dim | 11x12 |
| Laundry Level | M |
| Other Room | Bonus Room |
| Bedroom 2 Level | M |
| Dining Area Lvl | M |
| Dining Room Level | M |
| Family Room Level | L |
| Kitchen Level | M |
| Other Room 2 Lvl | M |
| Other Room 3 Lvl | L |
| Other Room Lvl | M |
| SqFt Source | List Agent |
| Full Baths Lower | 1 |
| Full Baths Main | 1 |
Exterior Features
| Lot Description | Corner,Rural-not in subdivision,On ATV/Snowmobile trail |
|---|---|
| Improvements | 143500 |
| Exterior | Vinyl,Aluminum/Steel,Brick |
| Exterior Amenities | Deck,Storage building |
| Driveway | Paved |
| Lot Dimensions | 300x125x180x50x120x120 |
| Water/Waste | Conventional sewer |
Amenities
- Foreclosure
- Views
- Short Sale
- New Construction
- Adult 55+
- Lease To Own
- No HOA Fees
- Furnished
- Primary On Main
- Air Conditioning
- Seller Finance
- Green
- Fixer Upper
- Horse
- Golf
- Fireplace
- Deck
- Garage
- Basement
- Pool
Property vs Single Family Average in 54665
Price
Taxes
Year Built
Visits
 Metro MLS - Milwaukee Data provided by Metro MLS. All information deemed reliable but not guaranteed. All properties are subject to prior sale, change or withdrawal. Neither listing broker(s) or information provider(s) shall be responsible for any typographical errors, misinformation, misprints and shall be held totally harmless. IDX information is provided exclusively for consumers personal, non-commercial use and that it may not be used for any purpose other than to identify prospective properties consumers may be interested in purchasing. The data relating to real estate for sale on this website comes in part from the Internet Data Exchange program of the Multiple Listing Service. Information is supplied by seller and other third parties and has not been verified. Real estate listings held by brokerage firms other than Bringing You Home may be marked with the Internet Data Exchange logo and detailed information about those properties will include the name of the listing broker(s) when required by the MLS. Copyright ©2026 - Multiple Listing Service, Inc. - All rights reserved.
Last Updated: September 21, 2026 9:03 PM UTC
Metro MLS - Milwaukee Data provided by Metro MLS. All information deemed reliable but not guaranteed. All properties are subject to prior sale, change or withdrawal. Neither listing broker(s) or information provider(s) shall be responsible for any typographical errors, misinformation, misprints and shall be held totally harmless. IDX information is provided exclusively for consumers personal, non-commercial use and that it may not be used for any purpose other than to identify prospective properties consumers may be interested in purchasing. The data relating to real estate for sale on this website comes in part from the Internet Data Exchange program of the Multiple Listing Service. Information is supplied by seller and other third parties and has not been verified. Real estate listings held by brokerage firms other than Bringing You Home may be marked with the Internet Data Exchange logo and detailed information about those properties will include the name of the listing broker(s) when required by the MLS. Copyright ©2026 - Multiple Listing Service, Inc. - All rights reserved.
Last Updated: September 21, 2026 9:03 PM UTC
 SCWMLS - South Central Wisconsin Multiple Listing Corp. All information deemed reliable but not guaranteed. All properties are subject to prior sale, change or withdrawal. Neither listing broker(s) or information provider(s) shall be responsible for any typographical errors, misinformation, misprints and shall be held totally harmless. Listing(s) information is provided for consumers personal, non-commercial use and may not be used for any purpose other than to identify prospective properties consumers may be interested in purchasing. The data relating to real estate for sale on this website comes in part from the Internet Data Exchange program of the Multiple Listing Service. Real estate listings held by brokerage firms other than Bringing You Home may be marked with the Internet Data Exchange logo and detailed information about those properties will include the name of the listing broker(s) when required by the MLS. Copyright 2026 South Central Wisconsin MLS Corporation All rights reserved.
This information, provided by seller, listing broker, and other parties, may not have been verified.
SCWMLS information is provided exclusively for consumers personal, non-commercial use and that it may not be used for any purpose other than to identify prospective properties consumers may be interested in purchasing.
Last Updated: September 21, 2026 9:03 PM UTC
SCWMLS - South Central Wisconsin Multiple Listing Corp. All information deemed reliable but not guaranteed. All properties are subject to prior sale, change or withdrawal. Neither listing broker(s) or information provider(s) shall be responsible for any typographical errors, misinformation, misprints and shall be held totally harmless. Listing(s) information is provided for consumers personal, non-commercial use and may not be used for any purpose other than to identify prospective properties consumers may be interested in purchasing. The data relating to real estate for sale on this website comes in part from the Internet Data Exchange program of the Multiple Listing Service. Real estate listings held by brokerage firms other than Bringing You Home may be marked with the Internet Data Exchange logo and detailed information about those properties will include the name of the listing broker(s) when required by the MLS. Copyright 2026 South Central Wisconsin MLS Corporation All rights reserved.
This information, provided by seller, listing broker, and other parties, may not have been verified.
SCWMLS information is provided exclusively for consumers personal, non-commercial use and that it may not be used for any purpose other than to identify prospective properties consumers may be interested in purchasing.
Last Updated: September 21, 2026 9:03 PM UTC
